7148 WICHITA ST
FORT WORTH, TX 76140
Class A 5-building campus in the heart of South Fort Worth
Accommodates from 18,000 to 958,134 SF
Property Specs
18,000 - 958,134 sq. ft.
Available
BUILD-TO-SUIT
Office Area
Up to 36’
Clear Height
200+
Dock Positions
300+
Trailer Parking
5
Buildings
Features
Master planned Class A
Business Park
Triple Freeport Tax Exemption
Excellent interstate access
Robust blue collar labor base
Close proximity to amenities, including hotels and restaurants
Significant nearby corporate neighbors
LEED Certified
Specifications
Building A
284,399 sq. ft.


105
Trailer Parking
66
Dock Doors


3,710 sq. ft.
Spec Office
4 | 12’ x 14’
Drive-in Ramps
36’
Clear Height
199
Auto Parking


Building A
Spec Office
161
Auto Parking
Expandable to 208
32’
Clear Height
Building B
202,818 sq. ft.
39
Dock Doors
85
Trailer Parking
2 | 14’ x 16’
Drive-in Ramps
3,488 sq. ft.
Spec Office
Building B
Spec Office
2 | 14’ x 16’
Drive-in Ramps
Building C
72,662 sq. ft.
32’
Clear Height
83
Auto Parking
3,535 sq. ft.
Spec Office
22
Dock Doors
Building C
Spec Office
Building D
164,787 sq. ft.
137
Auto Parking
32’
Clear Height
32
Dock Doors
3,080 sq. ft.
Spec Office
2 | 14’ x 16’
Drive-in Ramps
Building D
Spec Office
Building E
233,468 sq. ft.
129
Auto Parking
Expandable to 233
32’
Clear Height
56
Trailer Parking
43
Dock Doors
3,418 sq. ft.
Spec Office
2 | 14’ x 16’
Drive-in Ramps
Building E
Spec Office
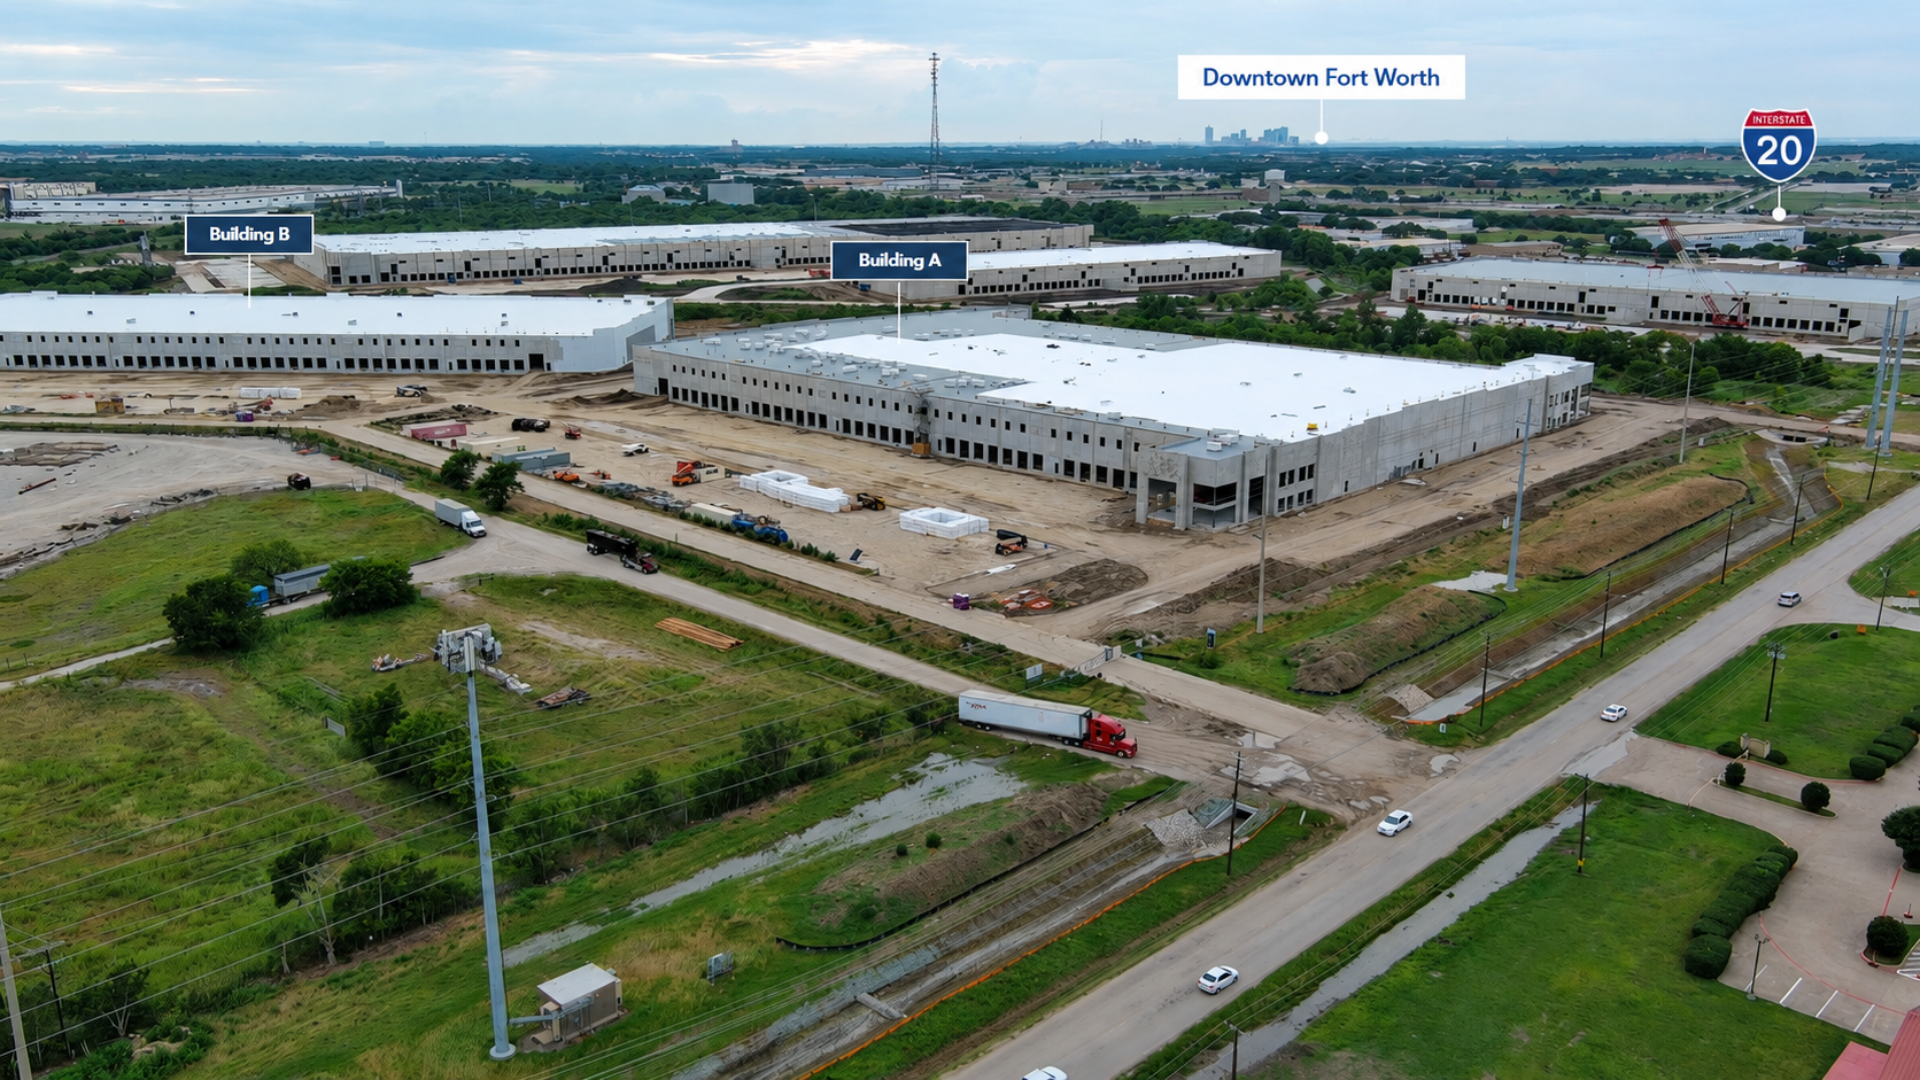
Construction Progress